Extending a Traditional Home in Wales
Extending a Traditional Home in Wales
Traditional houses have rarely stood still. Over generations they have been repaired, altered and extended as the lives of the people occupying them have changed. A carefully considered extension can simply become the next part of that story. The starting point, however, should be the existing building.
Understanding what you already have
It is easy to begin an extension project with a list of requirements: a larger kitchen, another bedroom, a home office or a better connection with the garden. Those requirements matter, but before drawing the solution it is worth spending time understanding the house itself. How has it developed? Which parts are original and which are later additions? Where are its strongest architectural features? How do people naturally move through it? Where does the light fall at different times of day? And, perhaps most importantly, what is it about the house that makes you want to live there?
At Dyfi Architecture we work extensively with traditional buildings, and our approach is to understand those qualities before deciding where and how change should take place. You don't have to change everything There can be a temptation, particularly soon after buying a property, to resolve every perceived shortcoming at once. Walls are removed, openings enlarged and spaces reorganised before there has really been an opportunity to understand how the house works.
Traditional buildings reward a little patience.
Living in a house for a while can change your perception of it. A room that initially seemed redundant may acquire a purpose. The smaller sitting room becomes the favourite place on a winter evening. A window reveals a particular view. The route through an apparently inconvenient part of the house begins to make sense. Sometimes an extension is absolutely the right answer. But good design should come from understanding what needs to change and what doesn't.
Creating new space without overwhelming the old
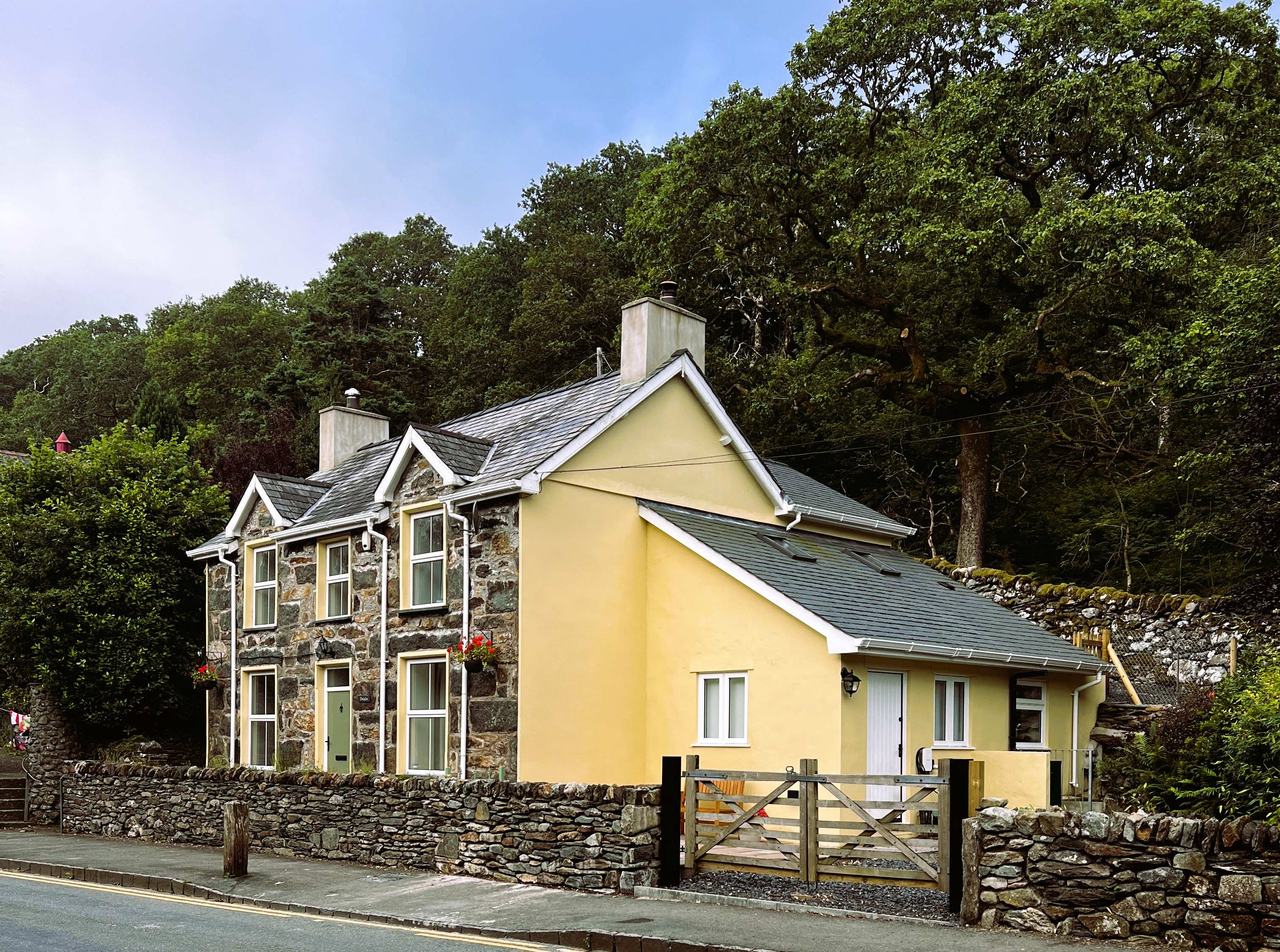
An extension can transform the way a traditional house is used without dominating the building that was already there. Scale and proportion are particularly important. A relatively modest addition in the right location may achieve much more than a larger extension placed without sufficient regard for the existing building. Roof form, materials, openings and the junction between old and new all contribute to the relationship. There is no universal rule that an extension must imitate the original building, nor that it must deliberately contrast with it. Each building deserves its own response. The project illustrated here, undertaken by Dyfi Architecture in Eryri, demonstrates one approach: providing substantial additional accommodation while allowing the original traditional house to remain clearly understood.
Listed buildings require another layer of thought
Where a property is listed, alterations and extensions will generally need to be considered in terms of their effect upon the building's special architectural or historic interest. Listed Building Consent may be required in addition to planning permission. That does not mean listed buildings cannot change. Successful conservation is not about freezing buildings at an arbitrary point in their history. It is about understanding their significance sufficiently well to make informed decisions about appropriate change. The same thinking can be valuable for an unlisted traditional building. A house does not need to appear on the statutory list for its proportions, materials, craftsmanship or relationship with its surroundings to be worth respecting.
Architecture, conservation and the environment
Few projects involving traditional buildings fit neatly within a single professional discipline. An apparently simple extension can raise questions about architectural design, traditional construction, planning policy, conservation, energy performance and the relationship between the building and its landscape. Dyfi Architecture brings architectural, conservation and environmental expertise together within one practice. This allows us to consider not simply what an extension might look like, but how it relates to the existing building and how the completed home might perform and be enjoyed over the longer term.
Allowing an old house to continue its story
Living in a traditional building is an opportunity to become part of something that existed long before we arrived and, with thoughtful care, will continue long after us. That doesn't mean accepting a house that no longer meets the needs of modern life. Traditional buildings can accommodate change remarkably well when that change begins with understanding rather than imposition. A successful extension should therefore do more than create additional floor area. It should allow an old house to work beautifully for the people living there today without losing the qualities that made them fall in love with it in the first place.
Get in touch
Have a project in mind? Send us a message and we'll get back to you.
Message sent
Dyfi Architecture is a multi-award winning practice